Step 1
Photograph the complete bathroom
Stand near the doorway, use even daylight, keep the camera level, and include the vanity, mirror, toilet, tub or shower, visible floor, and fixed openings in one clear frame.
Upload a clear bathroom photo to compare colors, finishes, mirrors, storage, lighting, and decor in the room you already have. Use the result to choose a visual direction before discussing technical work or purchasing products.
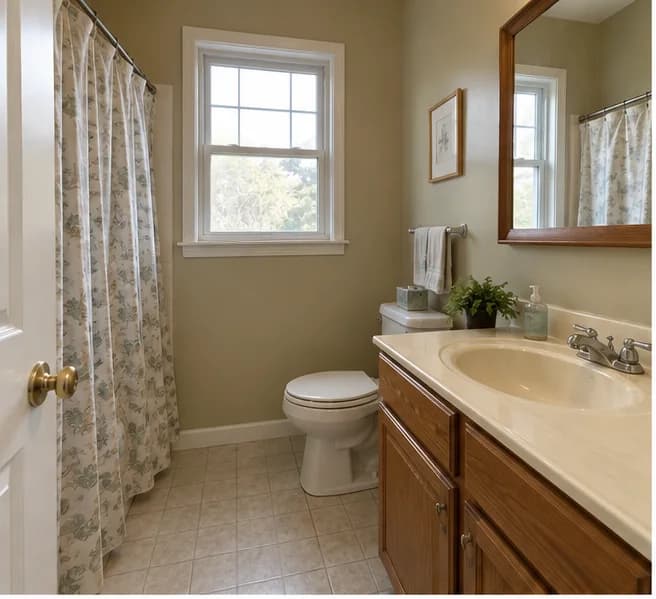
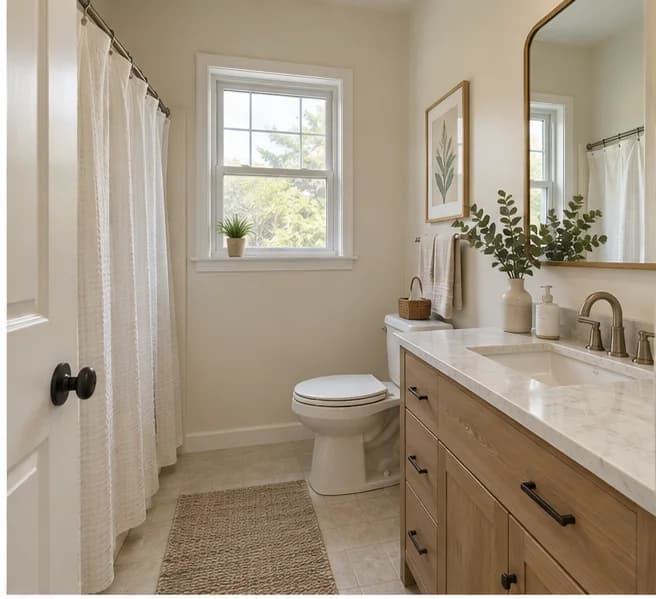
This illustrative pair keeps the main window, door, vanity, toilet, and tub positions while testing a warmer cosmetic direction. Plumbing and construction details are not verified.
The strongest use is visual decision support. Compare a coherent direction, separate movable purchases from installed finishes, and take verified measurements to the next step.
Stand near the doorway, use even daylight, keep the camera level, and include the vanity, mirror, toilet, tub or shower, visible floor, and fixed openings in one clear frame.
Select the bathroom room type and state whether you want a cosmetic update, a renter-friendly direction, or inspiration for a contractor-led remodel. List any finishes or fixtures that must remain.
Compare the concept with the source photo. Reject results that move plumbing, change ventilation, alter door swing, invent windows, or show an unsafe relationship between water and electrical fixtures.
Shortlist mirrors, lighting, hardware, storage, textiles, and decor, then verify dimensions and installation needs. Send plumbing, waterproofing, electrical, and structural questions to qualified professionals.
These examples show how a cosmetic direction can become more coherent without pretending the image is a remodel specification. The useful comparison is palette, storage, hardware, lighting, and visual balance.
Illustrative example. Compact bathroom with the main fixture positions retained.
The useful changes are the quieter wall color, updated vanity direction, simpler shower curtain, mirror shape, hardware, rug, and restrained decor. Vanity width and plumbing connections still require measurement.
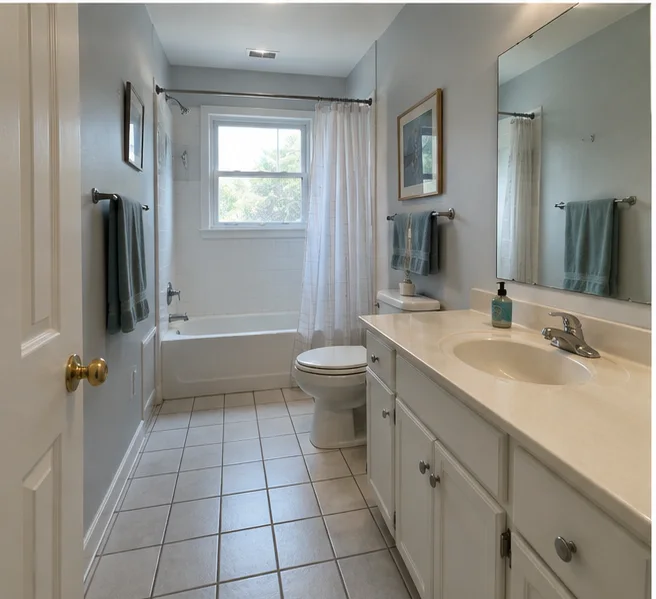
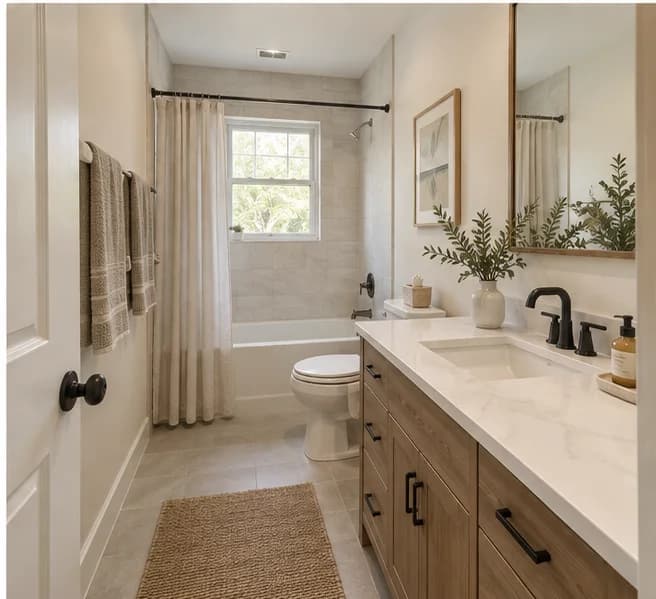
Illustrative example. Narrow bathroom with tub, window, toilet, and vanity zones retained.
The concept tests a warmer neutral palette, wood vanity, larger mirror, dark hardware, and softer textiles. It does not prove that tile, fixtures, or electrical changes comply with the real room.
A convincing image can still hide expensive or unsafe assumptions. Review these room-specific decisions before treating the concept as actionable.
Identify the shower or tub splash zone and keep decor, storage, lighting, and electrical ideas appropriate for a wet environment. A render cannot certify waterproofing.
Measure width, depth, door clearance, and the gap to nearby fixtures. Product photos and generated scale are not substitutes for manufacturer dimensions.
Check whether the mirror and lighting give even face-level illumination without conflicting with cabinet doors, outlets, ventilation, or ceiling height.
Prioritize daily-use storage that does not narrow the walkway. Medicine cabinets, vanity drawers, shelves, and baskets solve different levels of visual clutter.
Limit the palette to a small family of tile, paint, wood, and metal finishes. Confirm samples in the real lighting because generated colors are not material samples.
Look past the styled image. Ask whether surfaces can be reached, doors can open, towels can dry, and every fixture remains practical to clean and service.
In a small bathroom, use the visualizer to compare lighter colors, a less bulky mirror, better wall storage, coordinated textiles, and a narrower vanity direction. Keep the walkway and fixture access visible instead of filling every wall.
Renters should focus on movable storage, a mirror that uses an approved fixing method, shower curtains, towels, bath mats, organizers, and decor. Get written approval before paint, drilling, electrical work, fixture replacement, or adhesive products that could damage a finish.
See renter-friendly room design guidanceSplit the look into movable items, replaceable hardware, installed fixtures, and construction materials before shopping. Tools like Airender can help connect a chosen direction with visually related products for the selected market.
Confirm moisture suitability, electrical ratings, dimensions, finish samples, return terms, installation requirements, merchant availability, and current price. Products shown in a concept may only be visual matches.
Compare AI room tools with shopping listsAI bathroom design does not verify waterproofing, drainage, plumbing routes, ventilation, electrical zones, structural capacity, accessibility, permits, or local code. Use it to communicate a visual direction, then involve qualified trades for work behind walls, connected to utilities, or affecting safety.
Understand the broader photo-redesign workflow and how to evaluate a generated concept.
Compare free credits, signup requirements, output limits, and shopping features.
See the same visual-planning boundary applied to another renovation-sensitive room.
Compare which room-design tools help translate an image into products.
Test finishes, storage, lighting, and decor in the photographed room, then verify every technical decision separately.
What the visualizer can help you explore, and where measurements and qualified professionals take over.
Yes. A clear photo can be used to generate a visual bathroom direction covering colors, finishes, storage, mirrors, lighting, hardware, textiles, and decor. The result is a concept, not a measured construction document.
No. It cannot verify plumbing routes, drainage, waterproofing, electrical zones, ventilation, structural conditions, permits, or local code. Those decisions require real measurements and qualified professionals.
Palette, mirror style, vanity appearance, lighting direction, hardware, movable storage, towels, rugs, shower curtains, art, and decor are useful visual decisions. Installation feasibility still needs to be checked.
The photo provides the reference, but generated images can still move or alter fixtures and fixed features. Compare the result with the source and reject any concept that changes a constraint you need to preserve.
Yes. Focus on textiles, movable storage, removable decor, countertop organization, and approved mirror or lighting changes. Ask the landlord before painting, drilling, replacing fixtures, or changing electrical items.
Airender can surface visually related products for the selected market. Verify dimensions, moisture suitability, finish, price, stock, delivery, returns, and installation requirements on the merchant page before purchasing.
Compare AI design tools, estimate furnishing costs, and turn one room photo into a practical plan.