Step 1
Photograph the whole room
Stand in a corner or doorway, use daylight, and include the main walls, windows, doors, and as much floor as possible.
Upload one clear photo to explore a new living-room direction in your actual space. Then use the result to compare furniture, decor, and a practical shopping plan before you spend.
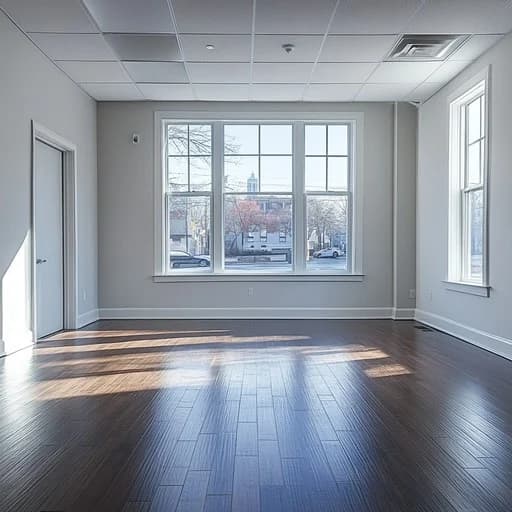
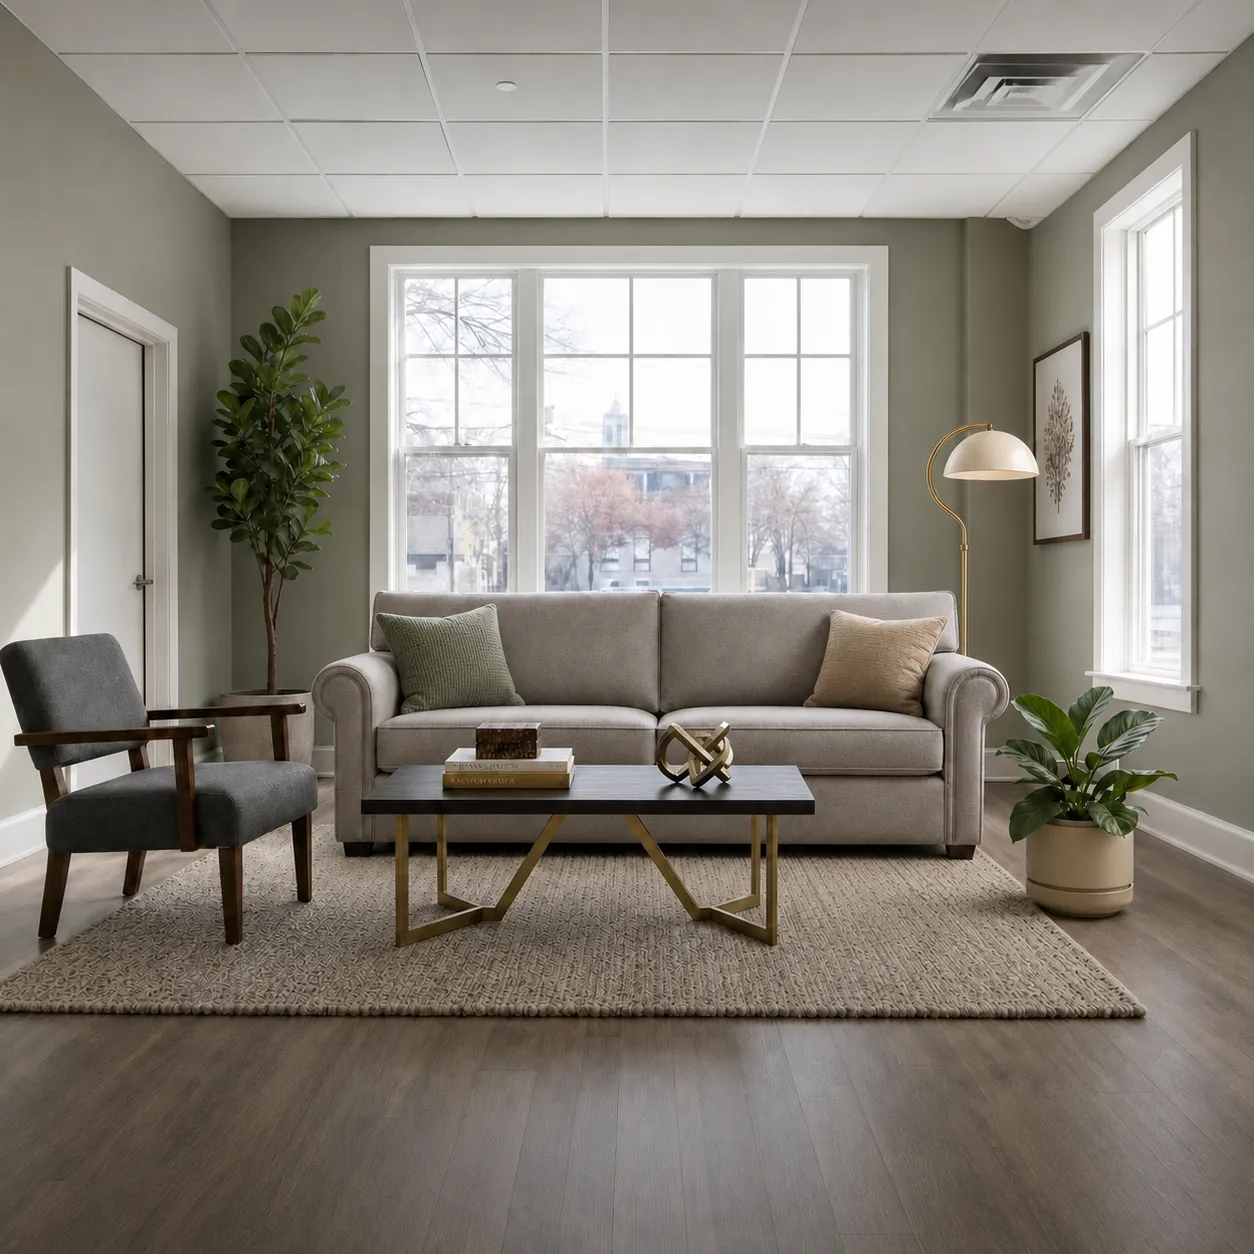
The result keeps the main openings and camera position while furnishing the empty room. It is a concept to measure and verify, not a dimensioned floor plan.
The useful workflow is not just generating a pretty picture. It is creating a direction, checking it against the room, and turning the parts you like into informed purchase decisions.
Stand in a corner or doorway, use daylight, and include the main walls, windows, doors, and as much floor as possible.
Select the living-room type, describe the look you want, and add practical constraints such as pieces to keep or a target budget.
Review the result for scale, circulation, focal points, and the relationship between seating, lighting, storage, and the rug.
Use the matched products as a starting point, compare alternatives, and verify every measurement, price, and delivery detail before buying.
These pairs connect the uploaded source with its generated result. They show what the visualizer can communicate, and why fixed features and product dimensions still need a human check.
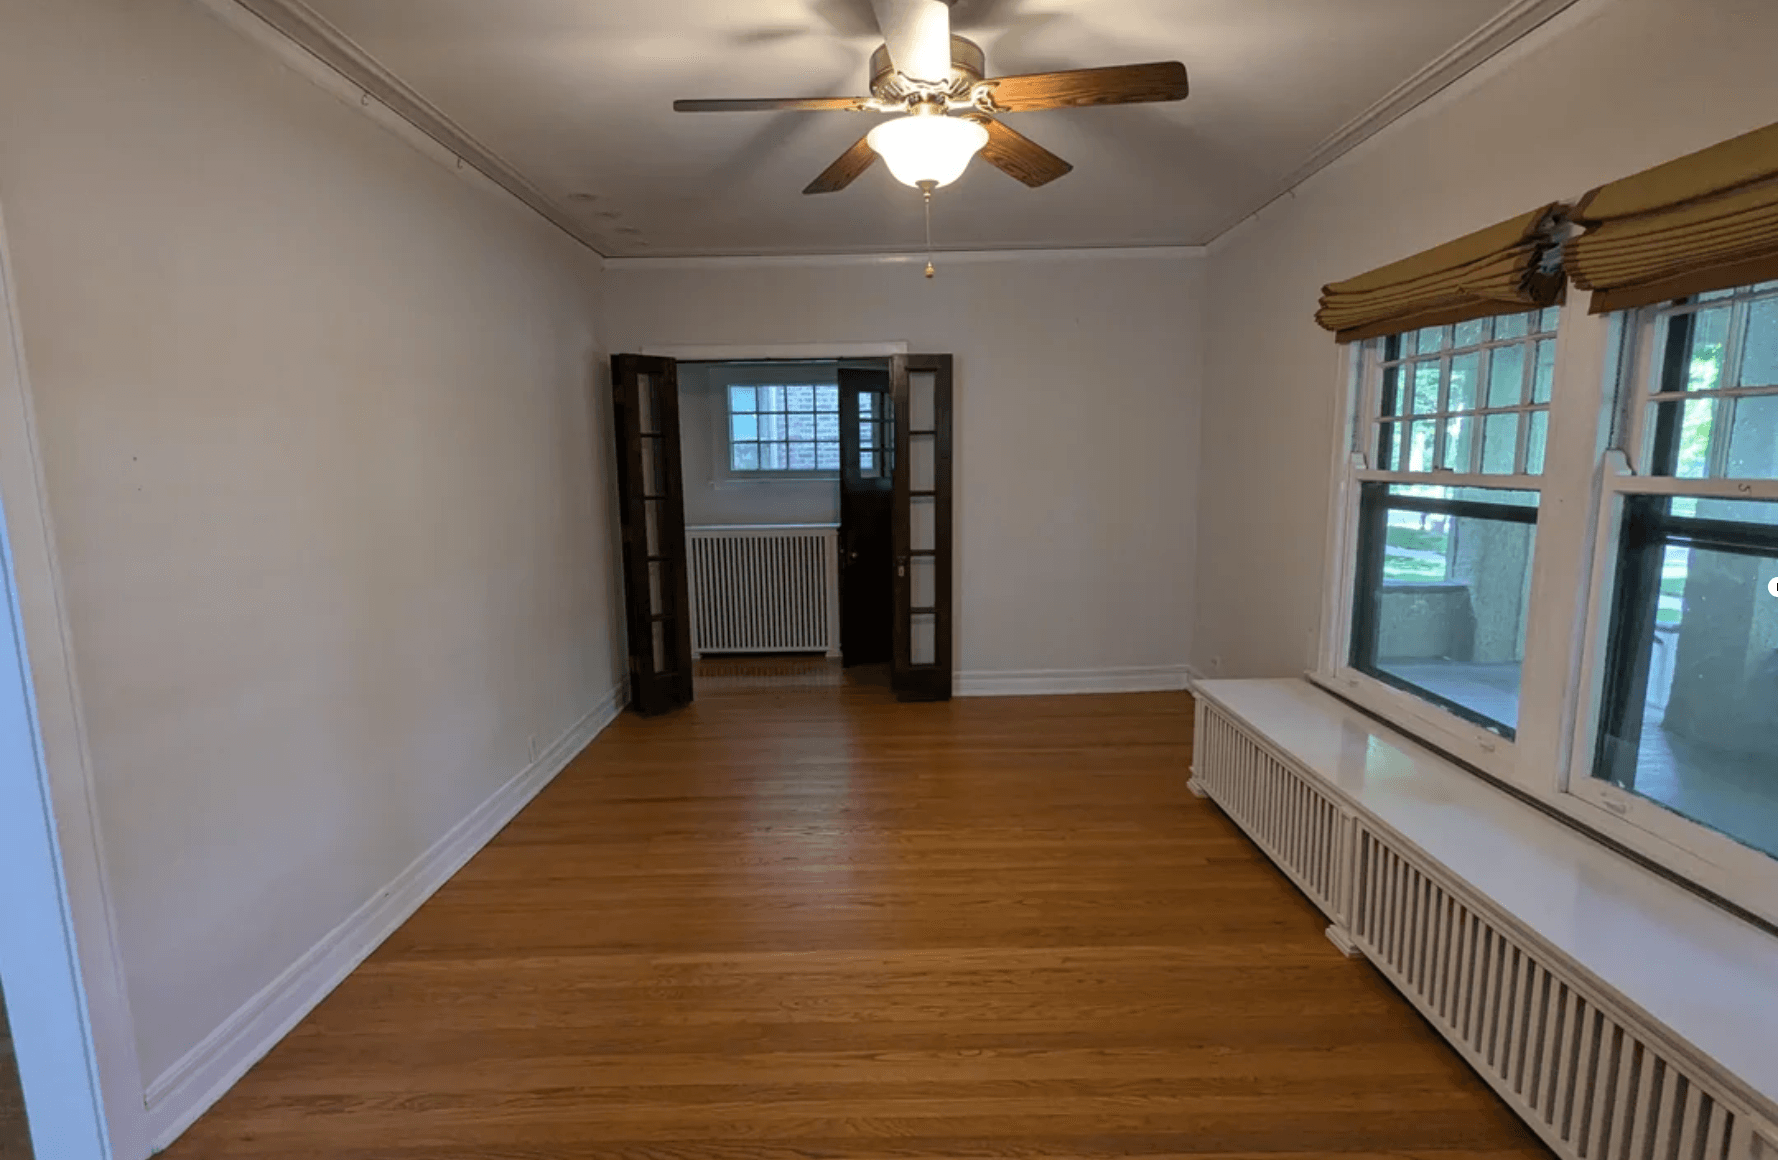
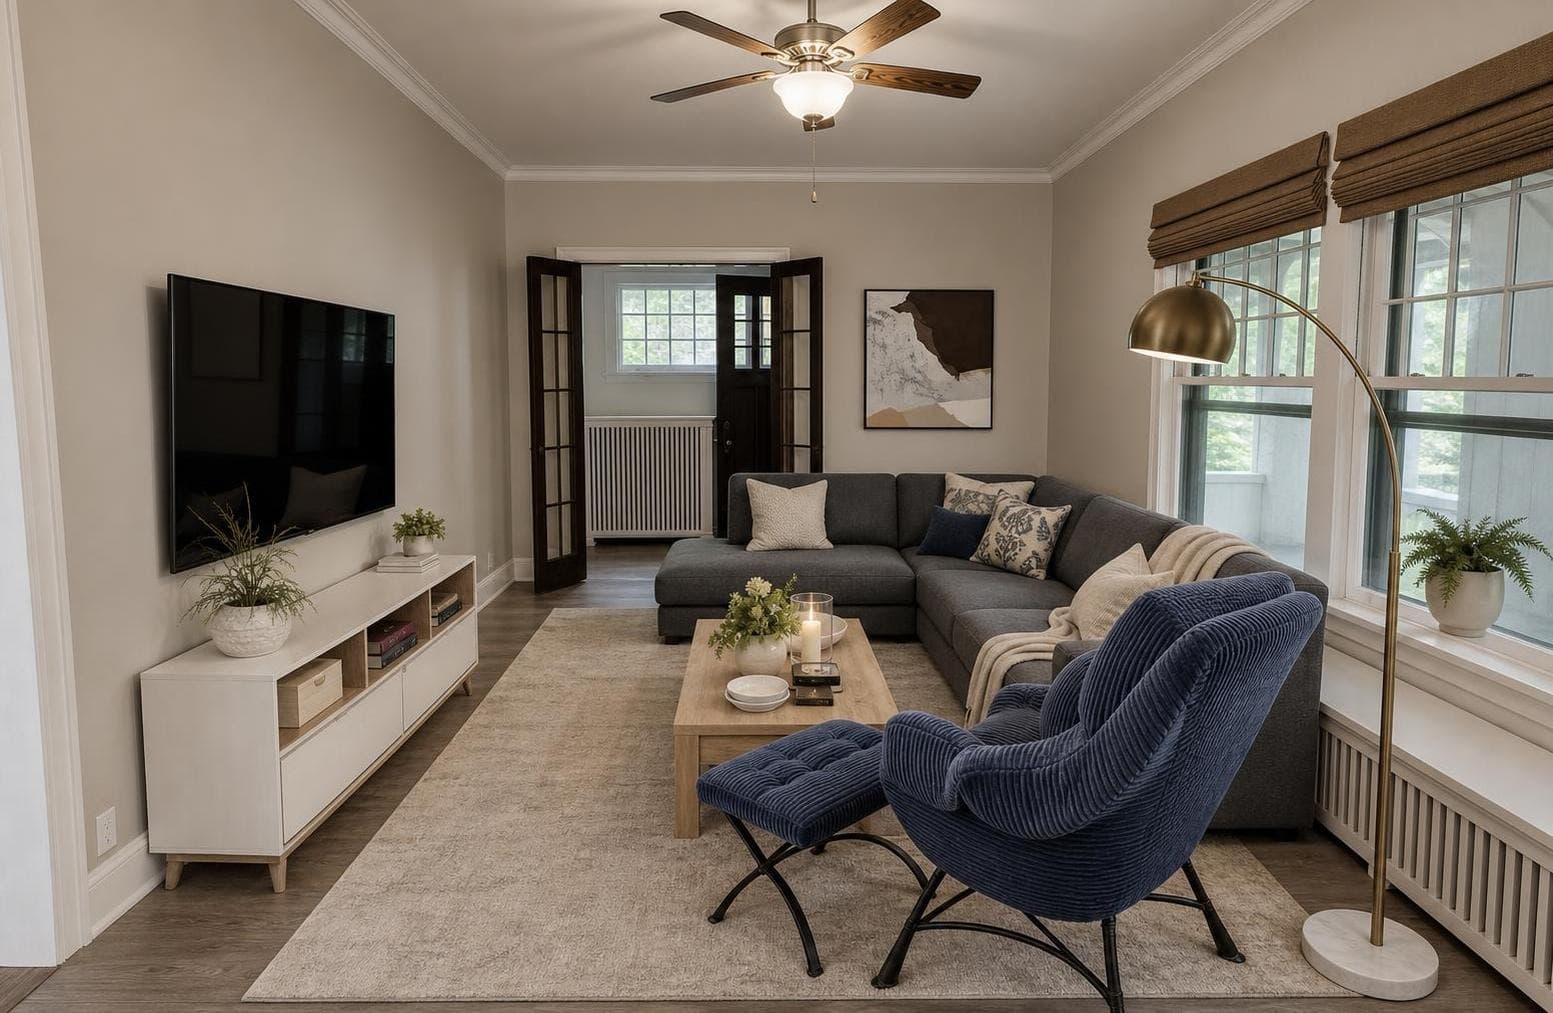
Generated July 28, 2026. Room type: living room. Starting state: empty.
Check how the seating group relates to the openings and visible floor. Before ordering, measure the sofa, chair, table, and the route around them.
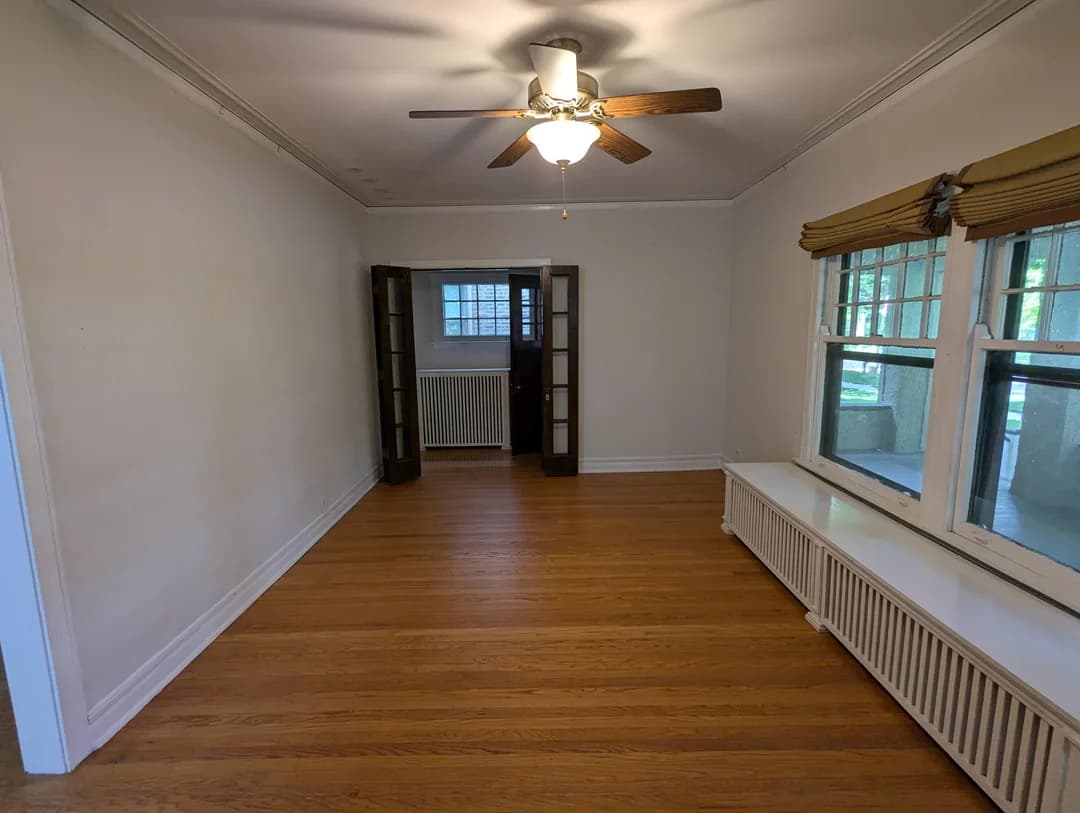
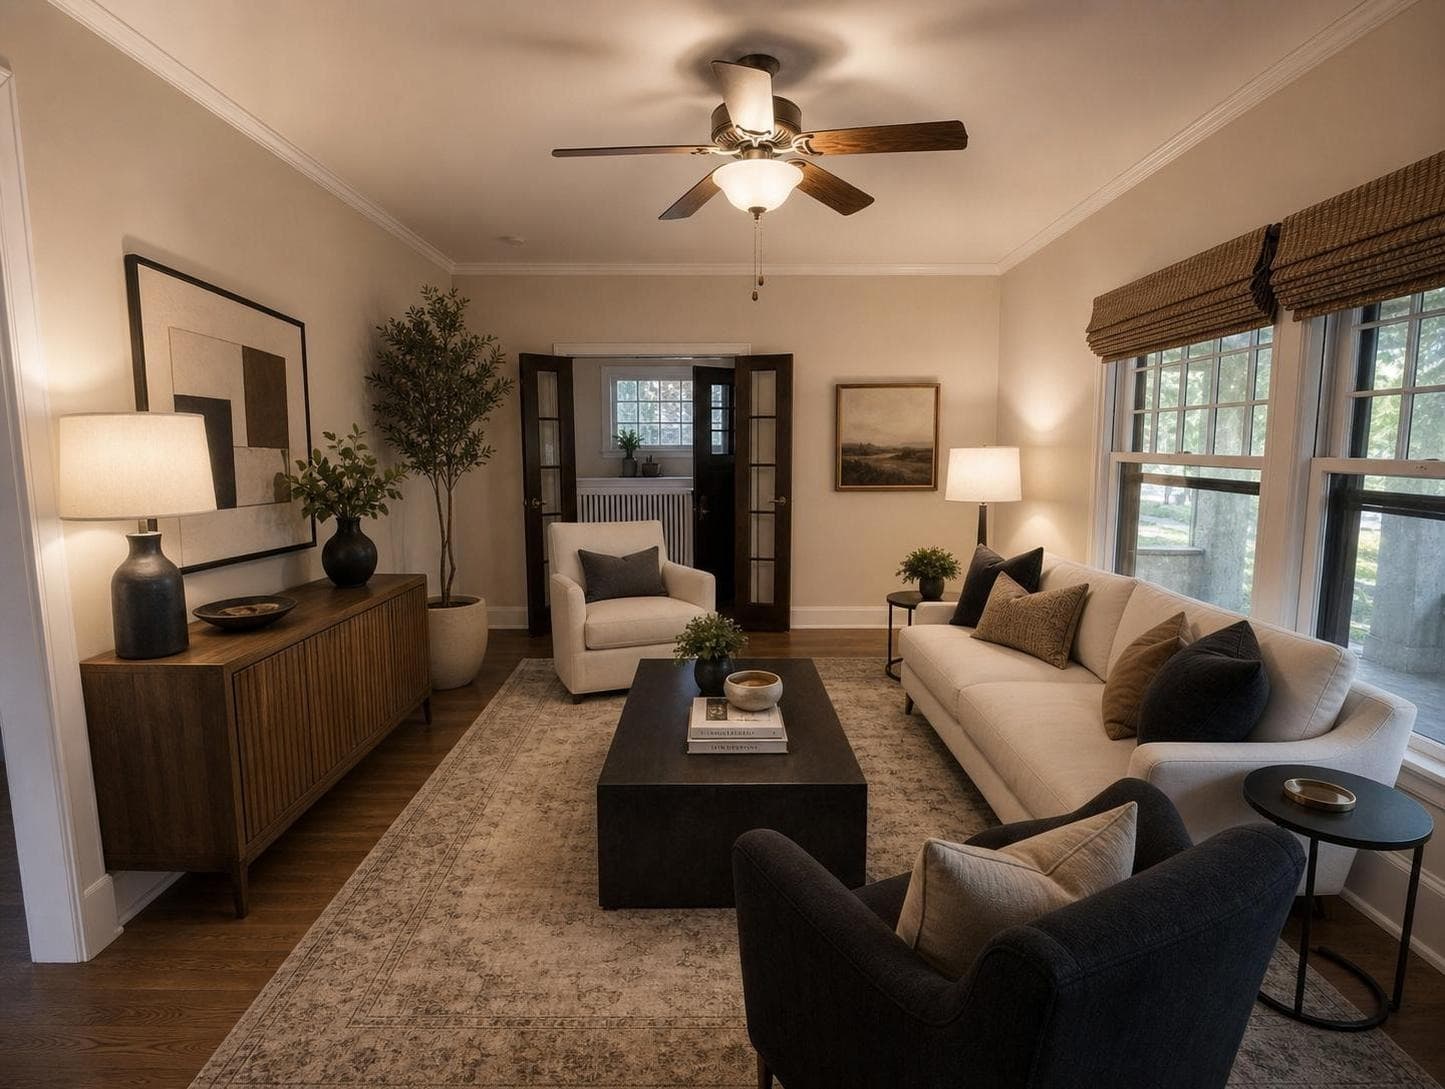
Generated July 4, 2026. Room type: living room. Starting state: empty.
Use the result to judge the overall balance and style. Verify window access, door swing, walking clearance, and every product dimension separately.
A good concept should help the room work, not just change its color palette. Use these checks before saving a direction.
Seat people close enough to talk without forcing every chair to face the television.
Compare the sofa width with the wall, windows, side tables, and the clear route through the room.
Keep the path between doors and seating readable, then confirm the actual clearance with a tape measure.
Use the rug to connect the seating group instead of leaving every piece visually detached.
Balance the television, fireplace, view, or artwork so one feature does not make the layout feel accidental.
Combine ambient, task, and accent light so the room works for conversation, reading, and evenings.
Use AI to compare fewer, smaller, or multi-purpose pieces without committing to them. Show the whole room in the source photo and note the problem you need to solve, such as a door path, radiator, low window, or combined living and dining zone.
The image can reveal a promising arrangement, but it cannot replace wall, doorway, and furniture measurements. Mark the proposed footprint with painter's tape before buying a large sofa or rug.
Plan a living-room makeover on a budgetTools like Airender can help turn the selected direction into categories such as seating, tables, rugs, lighting, storage, and decor, then surface visually related products available for the selected market.
Treat every match as a candidate. Confirm dimensions, material, color, merchant, delivery coverage, returns, price, and stock on the retailer page because those details can change.
Compare AI room tools with shopping listsAn AI image is not a measured floor plan, engineering drawing, electrical plan, fire-safety review, or guarantee that a shown product will fit. It may also change a fixed feature or invent a detail. Compare the result with the source photo and verify the real room before acting.
Estimate a whole-room budget before choosing products.
Understand the difference between testing one item and redesigning the whole room.
Use light wood, restrained color, texture, and warm lighting.
Combine calm shapes, natural materials, and useful restraint.
Test a direction in your real room, compare the result, and verify the pieces before you shop.
What to expect from the visualizer, and what to verify before turning a concept into purchases.
Yes. Upload a clear photo and select the living-room type. Airender uses the photographed space as the visual starting point, then produces a redesigned concept. Treat the result as a planning visualization and verify dimensions before purchasing furniture.
Yes. A wide photo that shows corners, doors, windows, and floor area gives the system more useful context. Add notes about pieces to keep and problem areas, then test more than one direction. Measurements still need to be checked separately.
The workflow is designed to use your existing room as its reference, but generated images can still change or misread details. Compare every result with the source photo and reject any concept that alters a fixed feature you need to preserve.
Airender can generate a localized shopping list with visually related furniture and decor. Product availability, prices, dimensions, colors, and delivery coverage can change, so confirm the merchant listing before ordering.
Always. Record wall lengths, doorway widths, window positions, ceiling height, and the clear walking paths. Then compare those measurements with the product dimensions on the retailer page before checkout.
It can be especially useful for testing movable furniture, rugs, lamps, curtains, storage, and decor before spending. Avoid treating a generated concept as permission for paint, electrical work, mounting, or other permanent changes that require landlord approval.
Compare AI design tools, estimate furnishing costs, and turn one room photo into a practical plan.