Step 1
Photograph the dining zone
Use a level photo that includes the floor, table area, windows, doorways, kitchen or living-room connection, and any cabinet or counter that affects circulation.
Upload a dining-room or open-plan dining-area photo to compare tables, seating, lighting, rugs, storage, and style in the space you actually have. Then turn the chosen direction into a measured product shortlist.
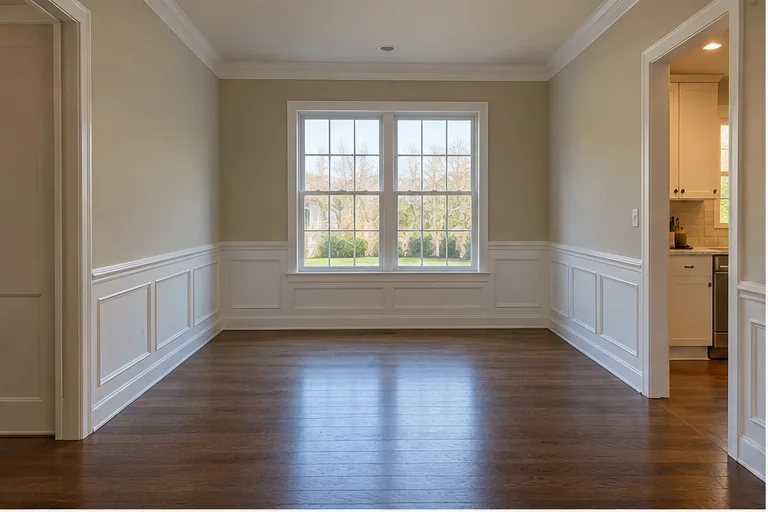
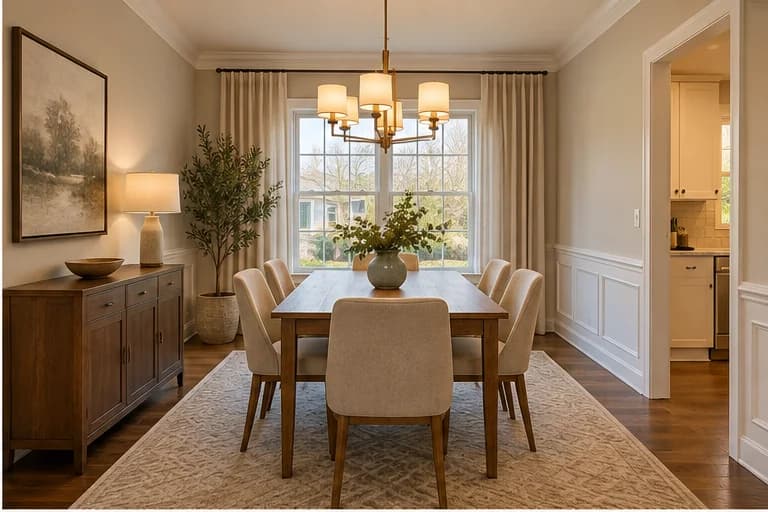
This illustrative pair keeps the window, openings, wall treatment, and floor while testing a six-seat table, rug, pendant, sideboard, art, and softer window treatment.
Start with the number of people the room needs to serve, then compare table shape, seating, light, storage, and circulation as one system. The image proposes a direction; measurements decide whether it fits.
Use a level photo that includes the floor, table area, windows, doorways, kitchen or living-room connection, and any cabinet or counter that affects circulation.
Select the dining-room type, state the everyday and occasional seat count, note whether the room is dedicated or open plan, and list furniture or lighting that must remain.
Compare rectangular, round, or extendable-table directions against the actual room. Check chair pullback, the route to the kitchen, door swing, pendant position, and access to storage.
Record the room, table, chair, rug, pendant, and sideboard dimensions. Confirm product specifications, delivery access, and the full extended footprint before ordering.
A dedicated dining room can support a stronger focal arrangement, while an open-plan zone must connect visually with the kitchen and living area. Both depend on clear movement around the table.
Illustrative example. Dedicated room with the window, openings, wall treatment, and floor retained.
The concept tests a rectangular six-seat table, rug, pendant, sideboard, art, curtains, and a plant. Verify chair pullback, pendant junction position, rug size, table extension, and the delivery route.
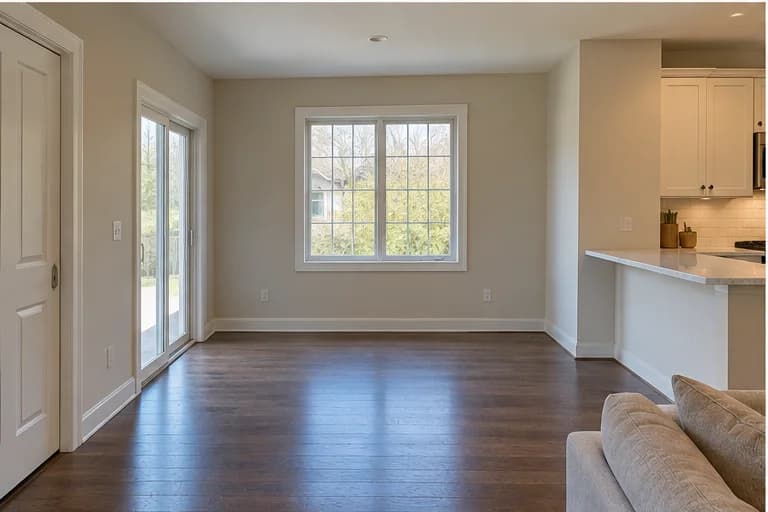
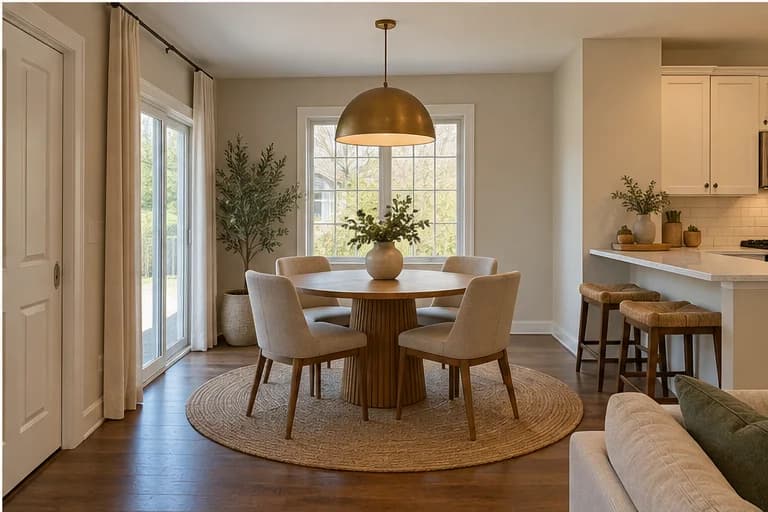
Illustrative example. Compact dining zone beside a kitchen and living area.
A round table, circular rug, pendant, curtains, and restrained palette create a readable zone without blocking the kitchen or patio route. Confirm the occupied chair footprint and traffic flow at real scale.
The table is only one part of the footprint. Review the seated room, the moving room, and the relationship with nearby spaces before choosing products.
Plan for the number used most days before occasional guests. An extendable table can preserve daily circulation, but its fully extended length and extra chairs still need storage.
Rectangular tables organize long rooms, while round tables can soften compact or square zones. Compare the actual top, base, and extension mechanism rather than judging the image alone.
Measure the space with chairs occupied and pulled back, not only tucked in. Include the route behind a seated person and any cabinet, wall, counter, or doorway nearby.
Center the visual relationship over the table, then verify the ceiling junction, fixture width, drop, brightness, and whether the table may move or extend.
A dining rug should remain under the chairs as they move. Check the full footprint, cleaning needs, pile height, material, and whether a rug is practical for the household.
A sideboard can store tableware and provide a serving surface, but it must leave clear circulation and usable door or drawer space when people are seated.
Use the concept to define the dining zone without blocking the kitchen or living-room path. A round or pedestal table, bench, narrower chair, single pendant, or carefully sized rug can reduce visual and physical clutter.
Keep adjacent finishes related instead of copying the living room exactly. Repeating one wood tone, metal finish, or color is often enough. Photograph the connected space so the visualizer can see the relationship rather than treating the dining area as an isolated box.
Coordinate the connected living-room designBreak the design into table, chairs, pendant or lamp, rug, sideboard, curtains, art, and tabletop decor. Tools like Airender can help connect a chosen direction with visually related products for the selected market.
Confirm table and chair dimensions together, the extended footprint, seat height, material care, fixture installation, delivery access, merchant availability, returns, and current price. A visual match does not guarantee fit.
Compare AI room tools with shopping listsA generated dining room does not know the exact room dimensions, occupied-chair footprint, table extension, door swing, ceiling junction, floor load, delivery route, or electrical conditions. Use the concept to choose a direction, then draw or tape the measured footprint before buying large pieces.
Understand the broader photo-based workflow and how to inspect generated concepts.
Coordinate seating, lighting, and style across an open-plan living and dining area.
Place the dining budget inside a complete room-by-room furnishing plan.
Compare tools that help translate a room image into a product shortlist.
Test the overall direction in the photographed space, then verify the table, chairs, clearances, lighting, and delivery route.
What the visualizer can help compare, and which measurements still determine whether the room works.
Yes. Upload a clear photo and select the dining-room type to explore table shape, chairs, lighting, rugs, storage, window treatments, decor, and overall style in the photographed space.
It can help you compare visual directions such as round, rectangular, or extendable tables. It cannot measure the room from the image reliably, so confirm the full table and chair footprint with real dimensions.
The required space depends on chair depth, occupancy, nearby doors, cabinets, and traffic routes. Measure chairs tucked in, occupied, and pulled back, then test the footprint in the room before ordering.
Yes. Include the connected kitchen or living area in the photo and describe the intended seat count and circulation constraints. Review how the dining zone relates to adjacent colors, lighting, and walking routes.
The photo is the visual reference, but generated images can still alter fixed features. Compare the result with the source photo and reject any concept that moves an opening or hides a real constraint.
Airender can surface visually related products for the selected market. Verify dimensions, seat height, material, care, stock, delivery, returns, installation, and price on the merchant page before buying.
Compare AI design tools, estimate furnishing costs, and turn one room photo into a practical plan.